
Bought with NONMLS
For more information regarding the value of a property, please contact us for a free consultation.
409 Legends Dr Springville, TN 38256
Want to know what your home might be worth? Contact us for a FREE valuation!

Our team is ready to help you sell your home for the highest possible price ASAP
Key Details
Sold Price $557,000
Property Type Single Family Home
Sub Type Single Family Residence
Listing Status Sold
Purchase Type For Sale
Square Footage 4,066 sqft
Price per Sqft $136
Subdivision Tennessean - Phase 1
MLS Listing ID 3191327
Sold Date 10/30/26
Bedrooms 4
Full Baths 3
Half Baths 1
HOA Y/N No
Year Built 2004
Annual Tax Amount $1,633
Lot Size 0.560 Acres
Acres 0.56
Lot Dimensions 109 X 228 IRR
Property Sub-Type Single Family Residence
Property Description
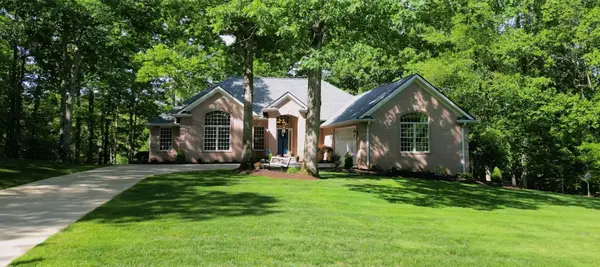
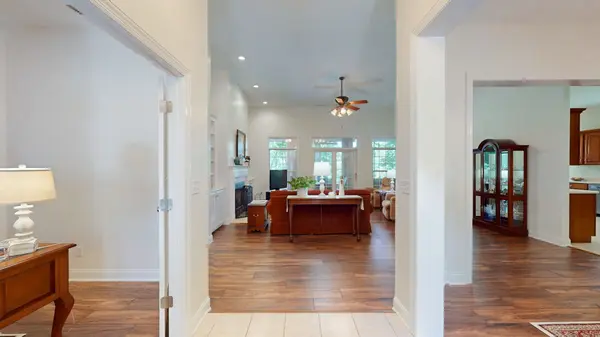
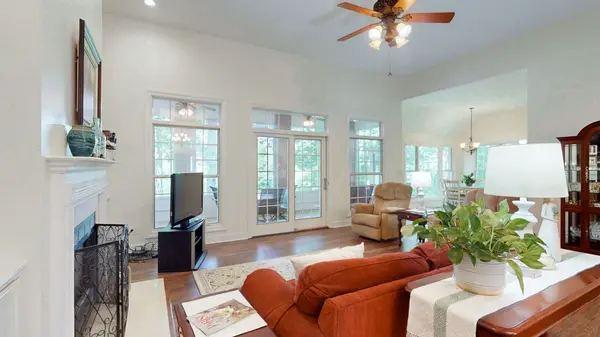
Custom Built Brick Beauty Immaculate 4/5 bedroom home w/ full finished walk out basement w/poured concrete walls. Located minutes from KY Lake or beautiful Paris, TN. Main level features tall ceilings throughout w/ office, formal dining room, kitchen features eating bar, ample cabinets w/ nice pantry, Corian counter tops & dinette area with beautiful views. Master bedroom has 10 ft. ceilings connecting to screened porch. Master bath featuring double vanity, tile shower, whirlpool tub, vaulted ceiling& walk in closet. Living room has gas log fireplace, built-in book shelves, 12 ft. ceilings. Great Screened porch w/ aluminum floors & 2 ceiling fans.Utility room has built-in cabinets. Mud room/back foyer area 8.4x6.9 & work rm or butlers pantry 7.6x9.5 w/ tile.Basement storage closet 21.11x4.7 off living room w/ add'l tile shower great for the pups, spacious closet/furnace room 15x14 off bedroom 4. Patio located of basement w/plumbed gas grill to stay. Portable generator.Irrigation system. HVAC new 2019, Roof new 2023.
Location
State TN
County Henry County
Rooms
Main Level Bedrooms 3
Interior
Interior Features Bookcases, Ceiling Fan(s), Entrance Foyer
Heating Central, Natural Gas
Cooling Central Air
Flooring Carpet, Laminate
Fireplaces Number 1
Fireplace Y
Appliance Built-In Electric Range, Dishwasher, Disposal, Dryer, Microwave, Refrigerator, Washer
Exterior
Exterior Feature Gas Grill
Garage Spaces 2.0
Utilities Available Natural Gas Available, Water Available
View Y/N false
Roof Type Asphalt
Private Pool false
Building
Story 2
Sewer Septic Tank
Water Private
Structure Type Brick
New Construction false
Schools
Elementary Schools Lakewood Elementary
Middle Schools Lakewood Elementary
High Schools Henry Co High School
Others
Senior Community false
Special Listing Condition Standard
Read Less

© 2026 Listings courtesy of RealTrac as distributed by MLS GRID. All Rights Reserved.
Nearby Locations
GET MORE INFORMATION