

Bought with Lisa Barker
For more information regarding the value of a property, please contact us for a free consultation.
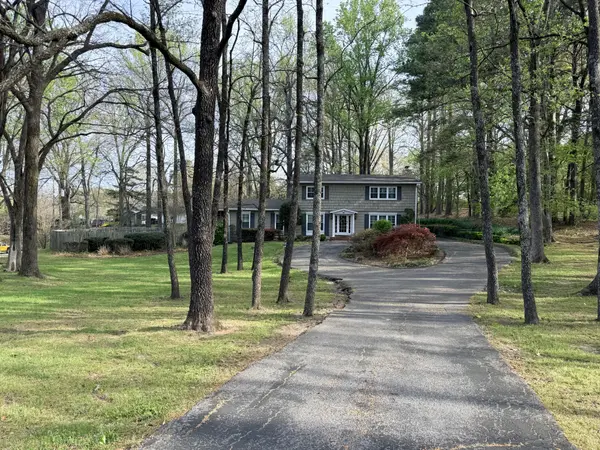
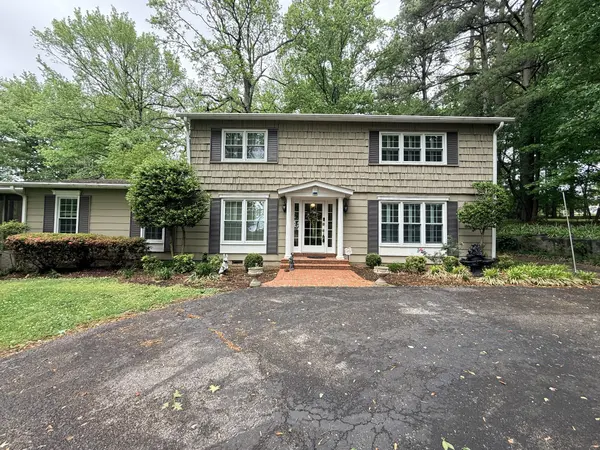
261 Lackey Ln Ripley, TN 38063
Want to know what your home might be worth? Contact us for a FREE valuation!

Our team is ready to help you sell your home for the highest possible price ASAP
Key Details
Sold Price $350,000
Property Type Single Family Home
Sub Type Single Family Residence
Listing Status Sold
Purchase Type For Sale
Square Footage 2,780 sqft
Price per Sqft $125
Subdivision Lackey Lane
MLS Listing ID 3182389
Sold Date 09/01/26
Bedrooms 4
Full Baths 3
HOA Y/N No
Year Built 1963
Annual Tax Amount $2,227
Lot Size 1.500 Acres
Acres 1.5
Lot Dimensions 143X369 IRR
Property Sub-Type Single Family Residence
Property Description
OPEN HOUSE-Saturday, May 9th 2-4pm!! Nestled on a picturesque 1.6-acre wooded lot in Ripley, TN, this beautiful 4-bedroom, 3-bath home offers the perfect blend of space, comfort, and natural beauty. Inside, you'll find a thoughtfully designed layout featuring a formal living room, a spacious family room with a cozy fireplace, and a stunning kitchen complete with a large island, an oversized pantry, granite countertops and abundant storage. A bright, expansive sunroom provides the perfect place to relax and enjoy peaceful views with French doors and plantation shutters throughout the home. The bonus room offers flexibility for a home office or hobby room. Step outside to a serene, landscaped setting with a screened-in side porch overlooking the impressive 18x40 saltwater pool, complete with a new liner and pump—ideal for entertaining or unwinding on warm Tennessee days. The property also includes a detached, oversized two-car garage, offering plenty of space for vehicles, storage, or hobbies. This home truly combines privacy, functionality, and charm in a beautiful natural setting. Call Lisa Barker at 731-394-5120 for your private showing.
Location
State TN
County Lauderdale County
Interior
Interior Features Ceiling Fan(s), Entrance Foyer, Extra Closets, Pantry, Redecorated, Walk-In Closet(s), High Speed Internet, Kitchen Island
Heating Central, Forced Air
Cooling Ceiling Fan(s), Central Air
Flooring Wood, Tile
Fireplaces Number 1
Fireplace Y
Appliance Built-In Electric Oven, Trash Compactor, Dishwasher, Microwave, Refrigerator
Exterior
Garage Spaces 2.0
Pool In Ground
Utilities Available Water Available, Cable Connected
View Y/N false
Roof Type Shingle
Private Pool true
Building
Lot Description Level, Rolling Slope, Wooded
Story 2
Sewer Public Sewer
Water Public
Structure Type Wood Siding
New Construction false
Schools
Elementary Schools Ripley Elementary
Middle Schools Ripley Middle School
High Schools Ripley High School
Others
Senior Community false
Special Listing Condition Standard
Read Less

© 2026 Listings courtesy of RealTrac as distributed by MLS GRID. All Rights Reserved.
Nearby Locations
GET MORE INFORMATION
