

Bought with Julie Holt
For more information regarding the value of a property, please contact us for a free consultation.
52 Majestic Oak Cv Humboldt, TN 38343
Want to know what your home might be worth? Contact us for a FREE valuation!

Our team is ready to help you sell your home for the highest possible price ASAP
Key Details
Sold Price $225,000
Property Type Single Family Home
Sub Type Single Family Residence
Listing Status Sold
Purchase Type For Sale
Square Footage 1,299 sqft
Price per Sqft $173
Subdivision Ashberry Farms
MLS Listing ID 3260534
Sold Date 08/14/26
Bedrooms 3
Full Baths 2
HOA Y/N No
Year Built 2003
Annual Tax Amount $804
Lot Size 0.450 Acres
Acres 0.45
Lot Dimensions 87.77X184.18X170.74X180.14
Property Sub-Type Single Family Residence
Property Description
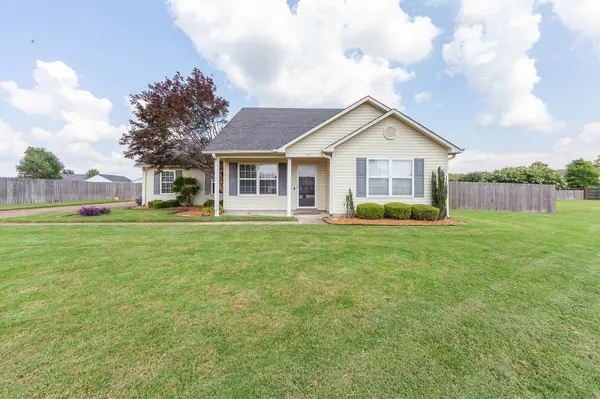
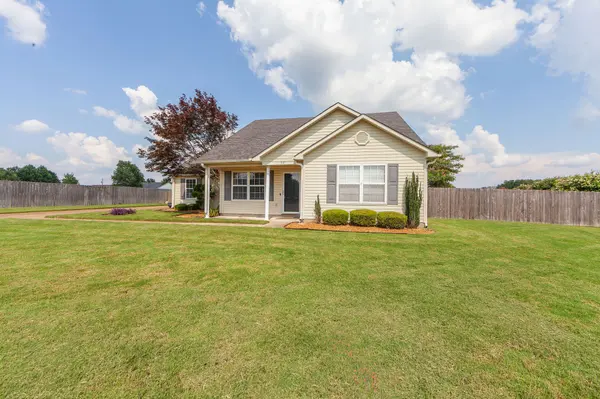
Welcome to 52 Majestic Oak Cove in the desirable Ashberry Farms community! Conveniently located just minutes from Jackson, this beautifully maintained 3 bedroom, 2 bath home offers approximately 1,300 square feet of comfortable living space with an inviting open-concept design. The spacious living room features vaulted ceilings that create an airy feel and flows seamlessly into the kitchen and dining area. The split-bedroom floor plan provides added privacy, while the primary suite includes double vanities and a well-appointed en-suite bath. You'll also appreciate the separate laundry room and easy-to-maintain flooring throughout with no carpet. Outside, enjoy a large fenced backyard complete with two storage sheds, providing plenty of space for tools, hobbies, or outdoor equipment. Situated on a quiet cove with attractive curb appeal, this move-in-ready home offers the perfect combination of comfort, convenience, and value.
Location
State TN
County Madison County
Rooms
Main Level Bedrooms 3
Interior
Interior Features Ceiling Fan(s), High Ceilings, Walk-In Closet(s)
Heating Central, Natural Gas
Cooling Ceiling Fan(s), Central Air
Flooring Laminate
Fireplace Y
Appliance Built-In Electric Oven, Dishwasher, Microwave
Exterior
Garage Spaces 2.0
Utilities Available Natural Gas Available, Water Available
View Y/N false
Roof Type Asphalt
Private Pool false
Building
Lot Description Cul-De-Sac
Story 1
Sewer Septic Tank
Water Public
Structure Type Vinyl Siding
New Construction false
Schools
Elementary Schools Thelma Barker Elementary
Middle Schools Northeast Middle School
High Schools North Side High School
Others
Senior Community false
Special Listing Condition Standard
Read Less

© 2026 Listings courtesy of RealTrac as distributed by MLS GRID. All Rights Reserved.
Nearby Locations
GET MORE INFORMATION
