
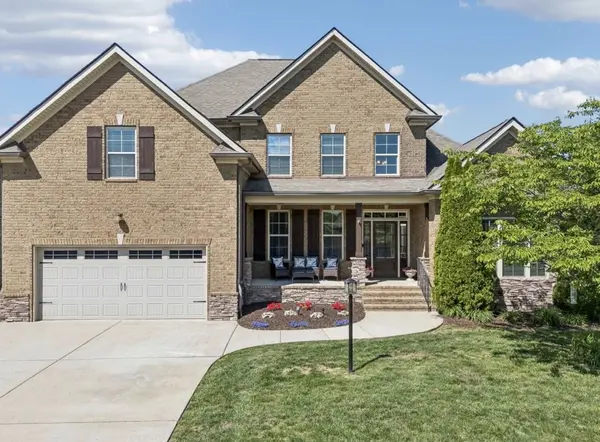
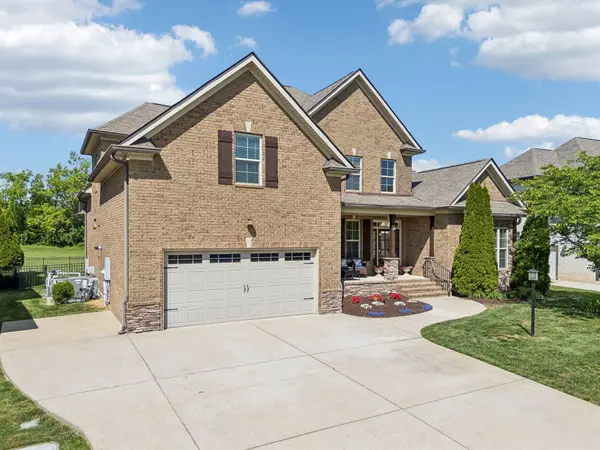
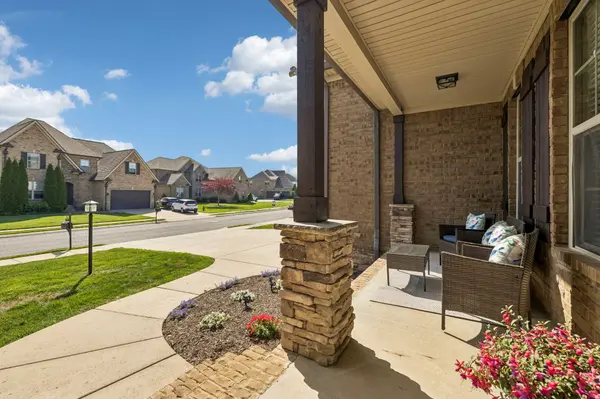
4145 Miles Johnson Pkwy Spring Hill, TN 37174

UPDATED:
Key Details
Property Type Single Family Home
Sub Type Single Family Residence
Listing Status Active
Purchase Type For Sale
Square Footage 2,979 sqft
Price per Sqft $268
Subdivision Arbors @ Autumn Ridge Ph5
MLS Listing ID 3593568
Bedrooms 4
Full Baths 3
HOA Fees $42/mo
HOA Y/N Yes
Year Built 2015
Annual Tax Amount $3,920
Lot Size 9,147 Sqft
Acres 0.21
Lot Dimensions 68.7 X 125.7
Property Sub-Type Single Family Residence
Property Description
The centerpiece is an oversized saltwater pool with a heater and freeze protection, complemented by a covered patio with a ceiling fan and shade screens. Whether you're hosting summer gatherings, enjoying peaceful mornings outside or unwinding poolside at the end of the day, this backyard was designed for making memories.
Inside, nearly 3,000 square feet provide a spacious and flexible layout with four bedrooms and three full baths. The open-concept kitchen features stainless steel appliances, an oversized island, and an easy flow into the impressive living room with soaring ceilings and a cozy fireplace.
The main-level primary suite offers two walk-in closets and a relaxing ensuite bath with dual vanities, a tiled walk-in shower, and a jacuzzi soaking tub. A second bedroom and full bath are also conveniently located on the main floor, ideal for guests, multigenerational living, or a home office.
Upstairs, you'll find two additional bedrooms, a full bath with dual sinks, and an expansive bonus room that can serve as a media room, playroom, office, or optional fifth bedroom.
Located in an established community zoned for Williamson County Schools, residents enjoy two playgrounds, a basketball court, a pavilion, and neighborhood events throughout the year. This home offers more than beautiful living space. it delivers the privacy, recreation, community, and everyday lifestyle you've been searching for.
***If buyer uses preferred lender Sean Aspenlind with Thrive Lending (615-905-1848), buyer will receive 1% of the loan amount in lender credit toward closing costs and/or interest rate buy down.
Location
State TN
County Williamson County
Rooms
Main Level Bedrooms 2
Interior
Interior Features Ceiling Fan(s), High Ceilings, Open Floorplan, Pantry, Smart Camera(s)/Recording, Walk-In Closet(s), Kitchen Island
Heating Central
Cooling Ceiling Fan(s), Central Air
Flooring Carpet, Wood, Tile
Fireplaces Number 1
Fireplace Y
Appliance Built-In Gas Oven, Double Oven
Exterior
Garage Spaces 2.0
Pool In Ground
Utilities Available Water Available
Amenities Available Park, Playground, Sidewalks
View Y/N false
Private Pool true
Building
Lot Description Level, Private
Story 2
Sewer Public Sewer
Water Public
Structure Type Brick
New Construction false
Schools
Elementary Schools Amanda H. North Elementary School
Middle Schools Heritage Middle
High Schools Independence High School
Others
HOA Fee Include Maintenance Grounds
Senior Community false
Special Listing Condition Standard

GET MORE INFORMATION