

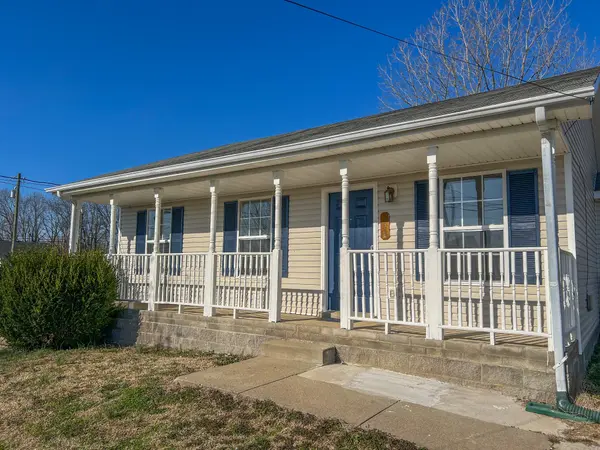

438 Cranklen Cir Clarksville, TN 37042

UPDATED:
Key Details
Property Type Single Family Home, Other Rentals
Sub Type Single Family Residence
Listing Status Active
Purchase Type For Rent
Square Footage 992 sqft
Subdivision Miller Estates
MLS Listing ID 3279193
Bedrooms 3
Full Baths 2
HOA Y/N No
Year Built 2003
Property Sub-Type Single Family Residence
Property Description
1/2 First Month's Rent with a 13-Month Lease! OR First Month Free with a 2-Year Lease!
Step into this beautifully updated home, perfect for comfortable living. Relax on the rocking chair front porch and enjoy the fresh air. Inside, you'll find new LVP floors, fresh paint, and soaring high ceilings that create a bright and inviting atmosphere.
The home features 3 bedrooms and 2 bathrooms, including a spacious primary bedroom with a large closet and a private en-suite bathroom. The two additional bedrooms share a full hallway bathroom, providing convenience and privacy for all.
The kitchen features a refrigerator, microwave, stove, and a brand-new dishwasher. Enjoy meals in the cozy eat-in kitchen by the large window that lets in plenty of natural light. Washer and dryer connections are conveniently located in the utility closet within the kitchen.
Step out the back door to a large fenced backyard, complete with a patio perfect for outdoor gatherings, gardening, or simply relaxing.
With updated finishes throughout, this home is move-in ready and waiting for you! Don't miss the chance to make it yours.
SECOND CHANCE RENTAL PROGRAM:
The Second Chance real estate program gives tenants another chance if they've been evicted or have a low credit score due to bad credit.
Eligibility for tenants:
1. No more than one eviction that has been discharged or an open eviction that has been set up on a payment plan. Proof of first payment must be provided.
2. Background checks and screening.
3. Higher rent and security deposits. Rent: 1,674 Security Deposit: $3,348
4. Income requirements: 3 times the rental amount.
5. No Chapter 11 or Chapter 13 bankruptcy.
6. Discharged Chapter 7 bankruptcy accepted.
Pet Policy: Pets are accepted with an approved pet screening, $350 non-refundable pet fee per pet and $25/monthly pet rent per pet. All pets MUST be approved by pet screening before they can be introduced to the property.
Location
State TN
County Montgomery County
Rooms
Main Level Bedrooms 3
Interior
Interior Features Ceiling Fan(s), Extra Closets, High Ceilings
Heating Central
Cooling Ceiling Fan(s), Central Air
Flooring Laminate, Luxury Vinyl
Fireplace N
Appliance Oven, Range, Dishwasher, Freezer, Microwave, Refrigerator
Exterior
Utilities Available Water Available
View Y/N false
Roof Type Shingle
Private Pool false
Building
Story 1
Sewer Public Sewer
Water Public
New Construction false
Schools
Elementary Schools Ringgold Elementary
Middle Schools Kenwood Middle School
High Schools Kenwood High School
Others
Senior Community false

GET MORE INFORMATION