
700 12th Ave #S #1101, Nashville, TN 37203
55
See all 55 photos
Listed by Starling Davis • Fridrich & Clark Realty
$10,500
Save
3 Beds
3 Baths
3,173 SqFt
New

700 12th Ave #S #1101 Nashville, TN 37203

Save
REQUEST A TOUR If you would like to see this home without being there in person, select the "Virtual Tour" option and your agent will contact you to discuss available opportunities.
In-PersonVirtual Tour

UPDATED:

Key Details

Property Type Condo, Other Rentals

Sub Type Condominium

Listing Status Active

Purchase Type For Rent

Square Footage 3,173 sqft

Subdivision Terrazzo

MLS Listing ID 3270515

Bedrooms 3

Full Baths 3

HOA Y/N No

Year Built 2009

Property Sub-Type Condominium

Property Description

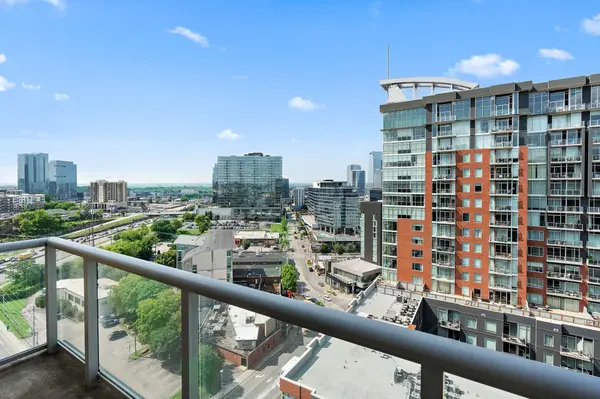
Fabulous 2-Story Corner with Penthouse style Living in the Gulch. Magnificent Chef's Kitchen with Fabulous Wine Refrigerator--a Focal Point of the Room! Surrounded by Floor-to-Ceiling Windows, with Panoramic Western View of Midtown & the Gulch. Automatic Shades go Up or Down with a push of a Button--Transform the space into your Private Sanctuary! Main Level Office/Bedroom with Large Walk-in Closet. Full Bath on Main Floor. Huge Primary Suite with Luxurious Bath and Amazing Walk-in Closet. Secondary Bedroom & Full Bath on Second Level. Washer & Dryer. 3 Balconies. Secured Building. Private Parking Included--Two Assigned Garage Spaces: 129 & 131. Elevator Access to Exterior of Upper/Lower Level of Unit. Great Amenities: Parcel Room, Swimming Pool, Grilling Area, & Fitness Center. Tenants are Responsible for all Utilities: Electric, Water, Gas, WIFI/Cable, & Security System (if desired). No Smoking Allowed in Unit. Full-service building with 24/7 concierge and resort-style amenities including a 6th-floor lounge, fitness center, and pool.

Location

State TN

County Davidson County

Rooms

Main Level Bedrooms 1

Interior

Interior Features Entrance Foyer, Extra Closets, Furnished, High Ceilings, Smart Light(s), Walk-In Closet(s), Kitchen Island

Heating Central, Electric

Cooling Central Air, Electric

Flooring Carpet, Wood, Tile

Fireplaces Number 2

Fireplace Y

Appliance Water Purifier

Exterior

Exterior Feature Balcony

Garage Spaces 2.0

Utilities Available Electricity Available, Water Available

Amenities Available Fitness Center, Pool, Sidewalks

View Y/N true

View City

Private Pool false

Building

Story 2

Sewer Public Sewer

Water Public

New Construction false

Schools

Elementary Schools Jones Paideia Magnet

Middle Schools John Early Paideia Magnet

High Schools Pearl Cohn Magnet High School

Others

Senior Community false


RealTracs IDX

GET MORE INFORMATION

Rozy Schoch

Rozy Schoch

Realtor | License ID: 380351

+1(307) 220-4248

Name
Phone*
Message

Go tour this home

700 12th Ave #S #1101