


25
See all 25 photos
Listed by Mindy Claud • Omni Realtors and Property Management, LLC
$3,095
4 Beds
3 Baths
1,981 SqFt
Active
1006 Trice Dr Nashville, TN 37209
REQUEST A TOUR If you would like to see this home without being there in person, select the "Virtual Tour" option and your agent will contact you to discuss available opportunities.
In-PersonVirtual Tour

UPDATED:
Key Details
Property Type Single Family Home, Other Rentals
Sub Type Single Family Residence
Listing Status Active
Purchase Type For Rent
Square Footage 1,981 sqft
Subdivision Homes At 1006 Trice Drive
MLS Listing ID 3234868
Bedrooms 4
Full Baths 3
HOA Y/N No
Year Built 2018
Property Sub-Type Single Family Residence
Property Description
Pet friendly with private and completely fenced-in back yard
Walkable to West Park (0.3mi), 51st Ave (0.7mi), Frothy Monkey Cafe (0.8mi), and Fat Bottom Brewery (1.2mi)
15min from downtown Nashville
3-bed, 3-bath flexible to 4th bedroom or in-home office
Pet friendly with private and completely fenced-in back yard Walkable to West Park (0.3mi), 51st Ave (0.7mi), Frothy Monkey Cafe (0.8mi), and Fat Bottom Brewery (1.2mi) 15min from downtown Nashville
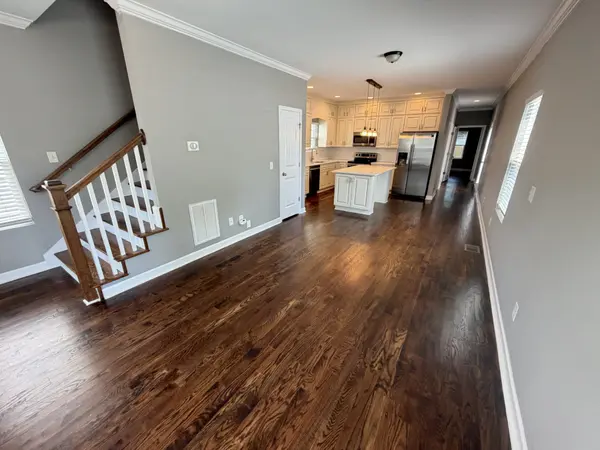
3-bed, 3-bath flexible to 4th bedroom or in-home office. Hardwood and tile throughout. 1 bedroom and full bathroom downstairs, all of the other bedrooms + full bathrooms are upstairs! Large closets. The kitchen has a TON of cabinets and stone counters, plus stainless steel appliances. Washer/dryer included. 2 front porches – upstairs and at entry! Private fenced-in back yard. .
***Auto-enrollment in the Resident Benefits Package (RBP) is $45/mo. which includes renter's insurance, flyer in media section on myomnirealty.com website. ***$225 non-refundable cleaning fee included in the security deposit
Walkable to West Park (0.3mi), 51st Ave (0.7mi), Frothy Monkey Cafe (0.8mi), and Fat Bottom Brewery (1.2mi)
15min from downtown Nashville
3-bed, 3-bath flexible to 4th bedroom or in-home office
Pet friendly with private and completely fenced-in back yard Walkable to West Park (0.3mi), 51st Ave (0.7mi), Frothy Monkey Cafe (0.8mi), and Fat Bottom Brewery (1.2mi) 15min from downtown Nashville
3-bed, 3-bath flexible to 4th bedroom or in-home office. Hardwood and tile throughout. 1 bedroom and full bathroom downstairs, all of the other bedrooms + full bathrooms are upstairs! Large closets. The kitchen has a TON of cabinets and stone counters, plus stainless steel appliances. Washer/dryer included. 2 front porches – upstairs and at entry! Private fenced-in back yard. .
***Auto-enrollment in the Resident Benefits Package (RBP) is $45/mo. which includes renter's insurance, flyer in media section on myomnirealty.com website. ***$225 non-refundable cleaning fee included in the security deposit
Location
State TN
County Davidson County
Rooms
Main Level Bedrooms 1
Interior
Fireplace N
Exterior
View Y/N false
Private Pool false
Building
New Construction false
Schools
Elementary Schools Cockrill Elementary
Middle Schools Moses Mckissack Middle
High Schools Pearl Cohn Magnet High School
Others
Senior Community false

© 2026 Listings courtesy of RealTrac as distributed by MLS GRID. All Rights Reserved.
GET MORE INFORMATION