

1112 Harmony Way Nashville, TN 37207

UPDATED:
Key Details
Property Type Townhouse
Sub Type Townhouse
Listing Status Active
Purchase Type For Sale
Square Footage 2,050 sqft
Price per Sqft $365
Subdivision Lyric At Cleveland Park
MLS Listing ID 3149836
Bedrooms 4
Full Baths 4
HOA Fees $150/mo
HOA Y/N Yes
Year Built 2020
Annual Tax Amount $6,556
Lot Size 871 Sqft
Acres 0.02
Property Sub-Type Townhouse
Property Description
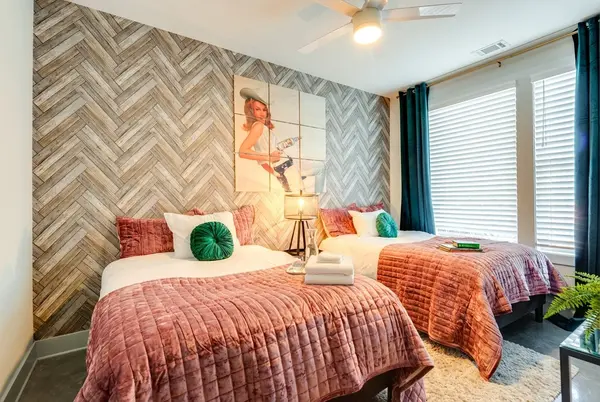
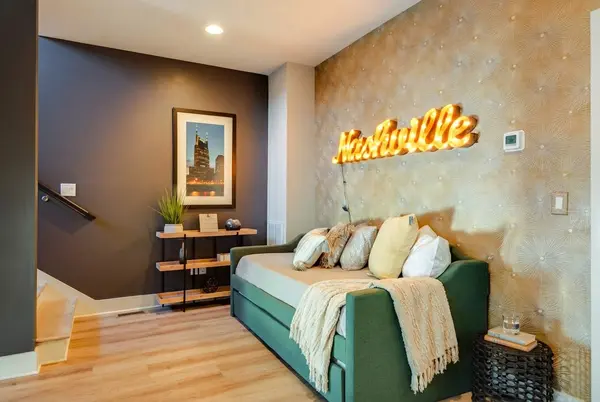
The Nashville experience starts before guests even walk through the door. A one-of-a-kind mural of Nashville legends wraps the corner of the building, creating the perfect backdrop for group photos and a memorable first impression. Inside, the spacious open-concept kitchen and living area were designed for entertaining and keeping groups together, with a large island, plenty of seating, four bedrooms, four full bathrooms, and dedicated makeup/getting-ready stations.
The rooftop is a standout, offering incredible views and the perfect spot to catch a Nashville sunset, gather around the fire pit, dine outside, or wind down after a night in the city. Downstairs, the garage has been transformed into a game lounge with ping pong, sofa seating, and a TV—another space created specifically for groups to gather, play, and relax.
Guests can explore East Nashville's one-of-a-kind local restaurants, bars, coffee shops, and music venues off Broadway, then be just minutes from Downtown Nashville, Broadway, and the stadium corridor when they want the full honky-tonk experience.
Fully furnished with a transferable NOOSTR permit, this turnkey Nashville STR offers the location, group-friendly amenities, and built-in Music City experience today's short-term rental guests are looking for.
Location
State TN
County Davidson County
Rooms
Main Level Bedrooms 1
Interior
Interior Features High Ceilings, Open Floorplan, Walk-In Closet(s), High Speed Internet
Heating Central, Electric
Cooling Central Air
Flooring Wood, Tile
Fireplace N
Appliance Oven, Gas Range, Dishwasher, Disposal, Dryer, Microwave, Refrigerator, Stainless Steel Appliance(s), Washer
Exterior
Garage Spaces 2.0
Utilities Available Electricity Available, Water Available
View Y/N true
View City
Roof Type Membrane
Private Pool false
Building
Story 3
Sewer Public Sewer
Water Public
Structure Type Other
New Construction false
Schools
Elementary Schools Park Avenue Enhanced Option
Middle Schools Moses Mckissack Middle
High Schools Pearl Cohn Magnet High School
Others
HOA Fee Include Maintenance Grounds,Trash
Senior Community false
Special Listing Condition Standard

GET MORE INFORMATION